
In 1999, metro Phoenix's big regional malls were sealed boxes with cold air and department stores hung on the ends.
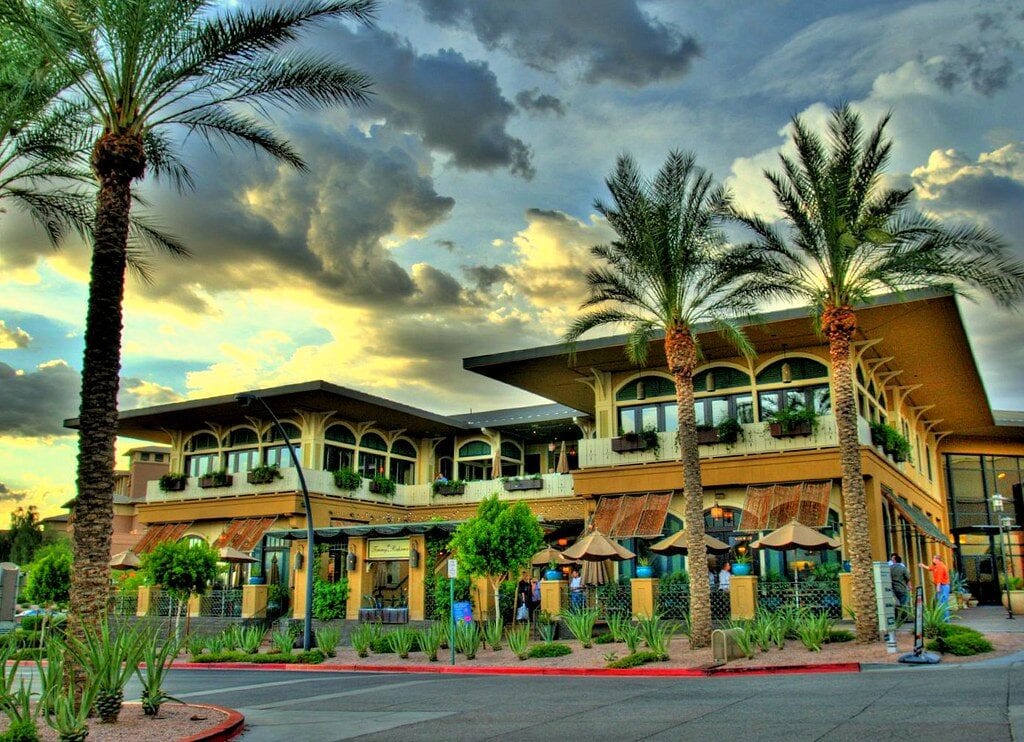
Kierland Commons, on 38 acres at Scottsdale Road and Greenway Parkway, was drawn with streets instead. Narrow ones.
Cars crawling past the storefronts, parking pushed behind the blocks, shops on the ground floor and offices above.
No Dillard's, no Macy's, no department-store anchor at all. Crate & Barrel, Barnes & Noble, Anthropologie, Restoration Hardware and a row of full-service restaurants were supposed to carry the traffic between them.
The Cheesecake Factory opened first, on August 31, 2000, the chain's first Arizona location, with 275 seats inside and 80 on the patio.
The first two phases came to 10 buildings and 350,000 square feet, finished in 2001. The center is still full 26 years later, at 439,000 square feet and more than 80 tenants.
Other Arizona developers copied the open-air format afterward. This is the one that proved it worked in the desert, and here is how it got built.
The desert the Herbergers sat on for 40 years
For 40 years, the corner of Scottsdale Road and Greenway Parkway had nothing on it worth stopping for.
730 acres of open desert at the northern edge of Phoenix, held by the Herberger family since the 1950s.
The Herbergers were a retail family, their name over department stores across the Midwest. That piece of ground stayed empty desert for decades.
Woodbine Development Corporation eventually joined the family to plan the whole tract in one shot.
In 1991, Phoenix approved that plan unanimously, in the largest rezoning case the city had ever handled.
The master plan set aside 225 acres for golf, 138 for single-family houses, 37 for a resort, and 38 acres of retail ground along Scottsdale Road.
Those 38 acres became Kierland Commons.
The first residential site sold in 1993. Kierland Golf Club opened in 1996.
The shopping district followed, on the corner with the visibility and the traffic.
One oddity was locked in from the start. Scottsdale Road is the city line.
The land sits in Phoenix, which issues the building permits, while the mailing address says Scottsdale, Arizona 85254.
That is what people have called it ever since.
The plan: no roof, no department store
In the 1990s, the big mall in metro Phoenix meant a sealed box with cold air and a department store hung on each end.
Woodbine hired Nelsen Architects, and the drawings came back with streets in them.
Narrow streets, deliberately narrow, so cars would crawl and a person could cross in a few steps.
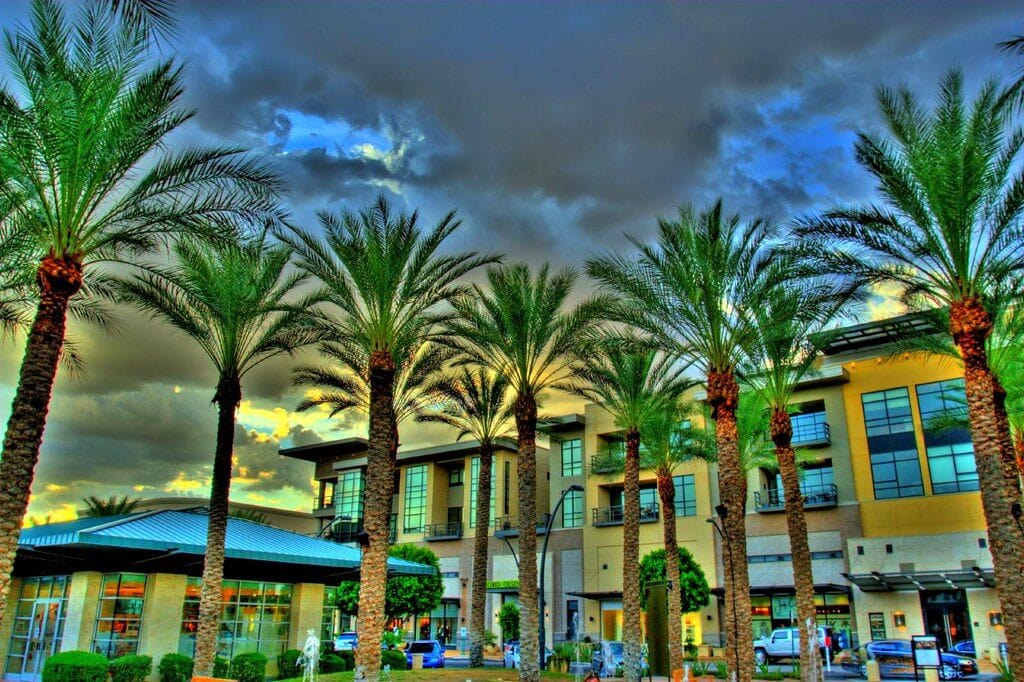
Storefronts opened onto the sidewalk with curb parking out front. Buildings ran one to three stories, shops below, offices above.
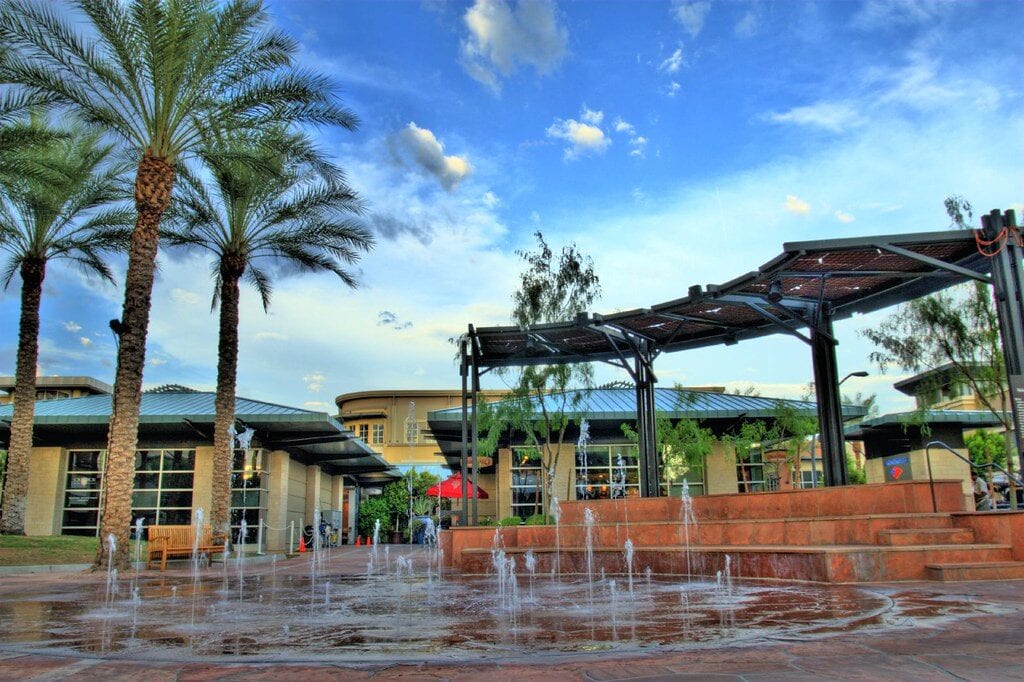
Design Workshop laid in street trees, awnings and shade structures, because summer heat limits how much anyone walks outdoors here.
The big parking went behind the blocks, out of sight. One garage was buried two levels underground with stores built on top of it.
Storefront rules required changes in depth, material and roofline often enough that no tenant could put up a long blank wall.
And there was no anchor. No department store at all.
Crate & Barrel, Barnes & Noble, Anthropologie, Restoration Hardware and a row of full-service restaurants would have to pull the crowds between them.
McCarthy Building Companies put up the steel frames. The first two phases came to 10 buildings and 350,000 square feet, done in 2001.
Kierland Commons opens in 2000
One of the first doors to open was a restaurant.
On August 31, 2000, The Cheesecake Factory opened its first Arizona location at the edge of the site: an 11,000-square-foot building with 275 seats inside and 80 more out on the patio.
By that December the streets had signed or opened Anthropologie, Restoration Hardware, Sur La Table, Chico's, Ann Taylor Loft, Lucky Brand, Tommy Bahama, Starbucks, Cold Stone Creamery, Z Gallerie, Mayors Jewelers and the Optical Shop of Aspen.
Crate & Barrel came in 2001 and took a two-story store.
Barnes & Noble took another two-level space, and for a lot of people that bookstore was the reason to drive over at all.
Customer traffic spread down the streets among a half-dozen large stores and the restaurants.
That was the whole point of opening without a department-store anchor.
The first two construction phases were essentially finished by 2001.
The rest of the retail and office space kept going until 2005. The lofts kept going until 2008.
Then people moved in above the stores
The Westin Kierland Resort & Spa opened just west of the shopping streets in 2002, two years after the first shops, and put hotel guests within walking distance of them.
124,200 square feet of office space went in above and beside the retail. Those upstairs workers gave the restaurants a weekday lunch crowd.
Then came the homes.
In spring 2005 the first 30 condominiums were finished on upper floors above the shops, one- and two-bedroom, 1,100 to 2,800 square feet.
Residents walked out onto the internal streets, with their entrances and parking kept separate from the shoppers'.
Summer 2008 added the nine-story tower: 54 more units, five penthouses on the top floor, a heated lap pool, a whirlpool, a fitness room, and a two-level outdoor deck.
That brought the total to 84 homes, and the tower is still the tallest thing on the site, the piece you can pick out from the arterial roads.
By 2008 the shops had residents and office workers above them, which kept the streets in use outside store hours.
$105.6 million to buy out the family
In January 2005, Macerich and Institutional Mall Investors bought a combined 49 percent from Woodbine and the Herbergers, giving each buyer 24.5 percent.
Macerich took over retail leasing and management.
Six years later they took the rest. On February 24, 2011, the venture paid $105.6 million for the remaining 51 percent.
Macerich's half came to $34.2 million in cash plus $18.6 million as its share of the property's debt.
The family that had held that desert since the 1950s was out of the Commons.
Ownership has stayed split 50-50 ever since.
By then the place had picked up some hardware. The Urban Land Institute chose it as one of 10 winners of its 2009 Awards for Excellence.
Arizona's Valley Forward Association gave it an environmental award in 2010 for livable and sustainable communities.
The competition arrived in 2009. Scottsdale Quarter began opening on the far side of Scottsdale Road, another outdoor center of shops and restaurants.
One intersection now had two of them facing each other across the city line.
The bookstore closed, the couch store came
At the end of December 2014, Barnes & Noble closed.
That left a two-story hole of 31,000 square feet in the middle of the streets, and the bookstore had been one of the strongest draws on the property.
Short blocks and small storefronts made that a single-space problem. It was refilled in nine months.
Arhaus opened there in September 2015 after a six-month renovation.
The work kept the two-level volume and added reclaimed oak, imported tile, brick, metal ceilings, new windows and a barrel-vaulted ceiling 40 feet high.
The store was twice the size of a typical Arhaus at the time, and it's still open.
The year before, on July 18, 2014, Williams-Sonoma had opened Arizona's first PBteen here, combined with Pottery Barn Kids.
That one is still open too.
That loss stayed inside one storefront. The street plan and the blocks didn't have to change.
$1,281 a square foot
At the end of 2010, 98 percent of the center's 316,000 square feet of retail space was leased, and its small shops were selling $625 per square foot per year.
Nine years later that same measure came back at $1,281 per square foot.
Higher than Scottsdale Fashion Square's $1,226 in the same quarter, and the best result of anything Macerich owned in Arizona.
The measure only counts stores of 10,000 square feet or less that have been open at least a year, so the big stores and some of the restaurants fall outside it.
The figure covers a slice of the property's business.
The debt has been quiet, too. On March 16, 2017, the owners replaced the old loan with a $225 million mortgage at 3.98 percent, due April 1, 2027.
The loan was still current in March 2026. No default, no receiver.
That mortgage comes due in eight months.
The owners expect to pay it off, extend it or replace it, and replacement money in 2027 may cost more than 3.98 percent.
What's at Kierland Commons now
In July 2026 the center runs 439,000 square feet of leasable space with more than 80 stores and restaurants in it.
Doors open at 10 a.m. and close at 8 p.m. Monday through Saturday, 11 to 6 on Sunday, with the restaurants running later.
The directory has turned over hard. Tesla and Rivian keep showrooms on the streets.
Wilson Sporting Goods and Malbon Golf opened their first Arizona stores in 2024, Saatva its first Arizona showroom in February 2025, Mejuri in June and Aritzia in October.
La La Land Kind Cafe held its opening celebration on January 3, 2026, and Warby Parker and Kiehl's arrived in June.
Industrious took 27,300 square feet of upstairs office in 2023 and put 414 desks in it.
Then there's the other half of the directory.
Anthropologie, Chico's, Crate & Barrel, Lucky Brand, Sur La Table, Starbucks and the Optical Shop of Aspen all date to the opening years and are all still trading.
Isaac Jewelers and Etch Salon are local names that stuck. The Cheesecake Factory has been serving on that corner since August 2000.
USA Today readers voted the center one of the country's 10 best in 2026, at number nine, one spot better than the year before.
Twice a year the streets fill for the Kierland Fine Art & Wine Festival. The Red Cross runs blood drives in the common areas.
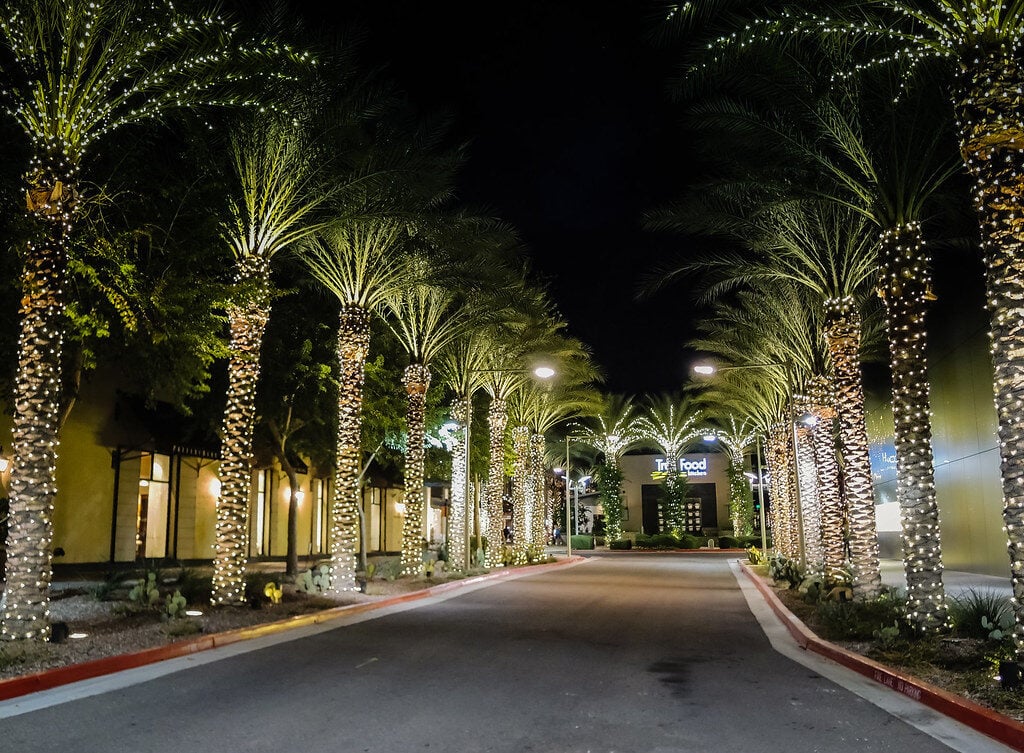
And the restaurants keep serving after the shops lock their doors at 8, which is what puts people on those narrow streets at night.
Sources and further reading
- Kierland Commons - Official Site - Kierland Commons, accessed July 30, 2026. Provides the current tenant overview, visitor information, and official description of the open-air shopping and dining center.
- Kierland Commons - Development History - Woodbine Development Corporation, undated. Describes the 730-acre Kierland property, the 1991 master plan, the 38-acre Commons site, and the project's development timeline.
- Kierland Commons - Architecture and Master Planning - Nelsen Partners, undated. Explains the Main Street concept, mixed-use program, desert planning approach, and relationship between pedestrian and vehicle circulation.
- Kierland Commons Phase I & II - VKW Construction, undated. Documents the 10-building, 350,000-square-foot first phases completed in 2001.
- The Cheesecake Factory Opens Its First Arizona Restaurant - The Cheesecake Factory Incorporated, August 31, 2000. Records the opening date, building size, and interior and patio seating at the Kierland Commons restaurant.
- Macerich Joint Venture Partnership Acquires Full Ownership of Kierland Commons - Macerich, February 28, 2011. Documents the 2005 and 2011 ownership transactions, Macerich's acquisition costs, and the center's 2010 retail performance.
- Supplemental Financial Information for the Three Months Ended March 31, 2019 - The Macerich Company, May 2, 2019. Provides the 2019 sales-per-square-foot comparison and explains which tenants are included in the measure.
- Earnings Results and Supplemental Information for the Three Months Ended March 31, 2026 - The Macerich Company, May 6, 2026. Provides the current gross leasable area, ownership interest, joint venture structure, debt balance, interest rate, and April 2027 maturity.
- 2 Arizona Malls Rank Among 10 Best Shopping Centers in U.S. - AZ Big Media, July 30, 2026. Reports Kierland Commons' 2026 USA Today 10BEST ranking and several recent tenant openings.
Current information last reviewed: July 30, 2026
Independent Publisher Notice
BestAttractions is an independent editorial publisher. We are not affiliated with, endorsed by, or acting on behalf of any location, business, property owner, manager, government agency, or organization described in this article. Comments posted on this page are not forwarded to, reviewed by, or acted upon by any entity mentioned in the article. For official inquiries, complaints, applications, bookings, or other requests, please contact the relevant entity directly through its official website or other verified channels.