
A parade with marching bands opened Arizona Center in downtown Phoenix, Arizona, in 1990. At its heart lay 3 acres of sunken gardens, with date palms, grottoes, and copper frogs that gave off mist.
Diners ate upstairs under zigzag skylights. That food court is long gone, turned into an architecture office in 2003.
Arizona's first Hooters held its corner for more than 31 years before it shut in 2022. A $25 million rebuild opened the inward plaza to the street.
Beside it, the 19-story pink-granite tower on Van Buren that once helped screen the gardens has no tenants at all. What comes next for the tower?
A superblock north of Van Buren
Before a developer was chosen, a downtown business group was already looking for a place to build a new commercial district. In the summer of 1984, the group that would be incorporated that October as the Phoenix Community Alliance hired Los Angeles-based Gruen Associates to examine possible locations.
The tract it favored lay north of Van Buren Street from Third to Fifth streets. Acquisition looked simpler there than at the alternatives, and the tract became known as the Superblock.
Part of the ground lay in the Churchill Addition, among the oldest residential plats in Phoenix, with small houses and shops. Other parcels were tied to St. Mary's High School or used as newspaper offices, and some lots were empty.
Rouse got the development job that November. By late 1985, the alliance was using private money to assemble the site parcel by parcel.
Private acquisition only went so far. In March 1986 the city began condemnation proceedings for the remaining parcels. It later paid the alliance about $13 million for the assembled ground, added tax incentives, and agreed to give up the public streets the project needed.
The City Council approved the site plan in June 1987.
That November, Rouse made public a long-range scheme for eight blocks, with more offices and a hotel of about 600 rooms, priced at $515 million.
The first phase went ahead, at about $200 million, and the rest was left to wait on demand.
Its first office tower, built for Arizona Public Service, was finished in March 1989.
The shops and a second tower had been under construction since January 1988, and that tower was One Arizona Center, a six-sided building clad in pink granite at 400 E. Van Buren Street.
Gardens below the street
On November 15, 1990, a street parade with marching bands brought a big crowd downtown for the opening of The Shops at Arizona Center, the Rouse Company's festival marketplace in downtown Phoenix, Arizona.
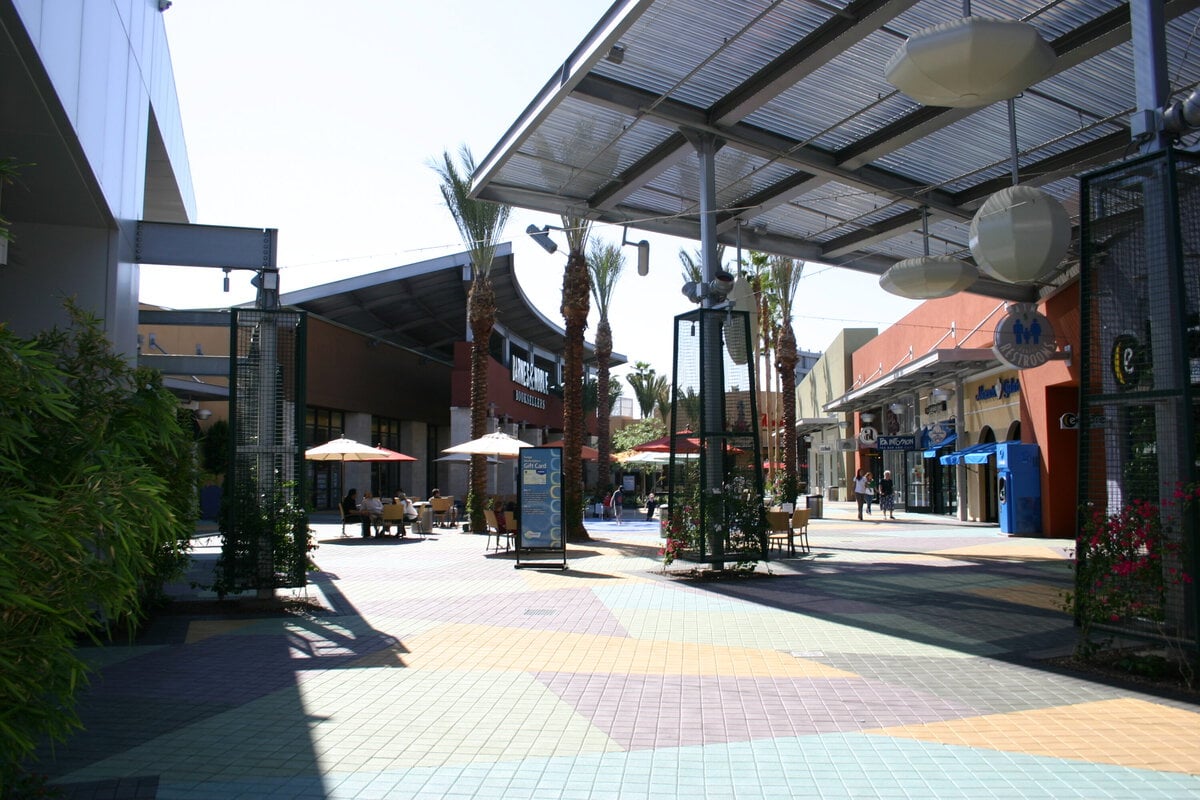
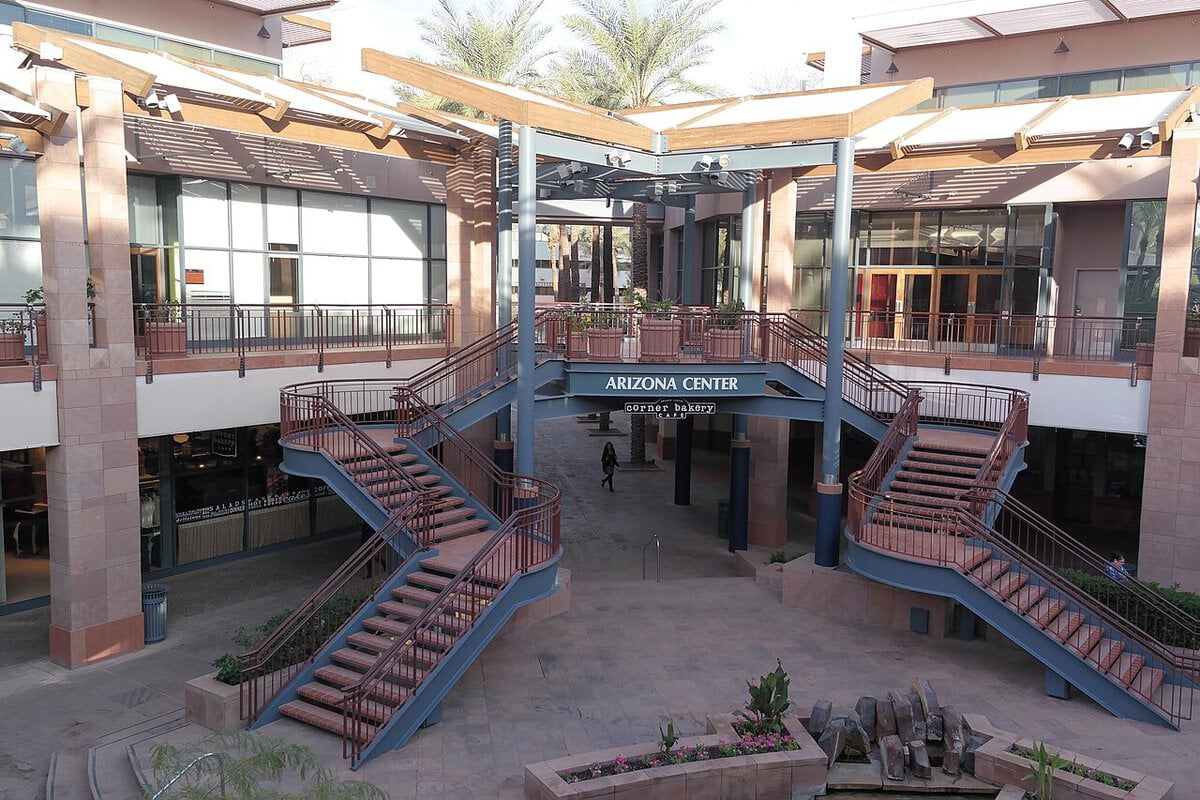
In the middle of the site lay 3 acres of sunken gardens, with terraces and gravel paths, date palms, pools, cascades, grottoes, and copper frog sculptures that gave off mist.
The office towers framed the gardens and partly hid them from the streets around the site. The center faced inward, onto its own green.
Restaurants and shops curved around the garden on more than one level.
Upstairs, a food court had wood floors, a tall wall of windows, and skylights set in a zigzag, so diners ate looking down over the plaza.
The stores were small specialty shops, galleries, and tourist merchandise, with no department store to anchor them, and the whole place was meant to pull conventioneers, office workers, tourists, and local residents downtown.
One restaurant was already serving when the parade came through: Arizona's first Hooters had opened there that October.
Screens, bars, and offices upstairs
Retail at the center struggled in its first years.
In June 1995, while Rouse owned it, management turned to market research and then decided to lease the center toward entertainment.
In March 1998 that plan brought the AMC Arizona Center 24 to 565 N. Third Street, with 24 screens and about 5,000 seats.
It gave people a reason to come after ordinary shop hours, and by 2003 a sports bar, a piano bar, and several nightclubs had joined the cinema and the restaurants around the garden.
The upstairs food court, known by then as Gardenside, closed in 2003.
The wood-floored room under the skylights became the Phoenix office of the architecture firm SmithGroup.
A busier downtown and new owners
Arizona Center had been built to bring people into an underused downtown, and over the next two decades other draws went up around it.
An arena opened in 1992 and a ballpark in 1998.
In 2006 Arizona State University opened a downtown campus, which brought a new crowd of students into the district.
The Sheraton Phoenix Downtown opened directly across Third Street in 2008, and that December light rail began running, linking downtown to the rest of the region.
The center itself passed between owners.
General Growth Properties took over the Rouse Company in 2004, and Arizona Center went with it into a national mall portfolio.
In December 2015 Parallel Capital Partners and Angelo, Gordon & Co. paid $126 million for Arizona Center.
The roughly 16-acre deal covered the two office towers, the retail and entertainment spaces, the gardens, and undeveloped land with room for more construction.
The buyers wanted those parcels for what could be built on them.
Sledgehammers on the facade
In March 2017, Phoenix's mayor and a Parallel executive swung sledgehammers into the old flagstone facade.
About a third of the center's shop space was empty by then.
A facade update of roughly $2 million had been discussed in 2014, before the sale. The new owners chose a $25 million rebuild.
Much of the work was in the middle of the center.
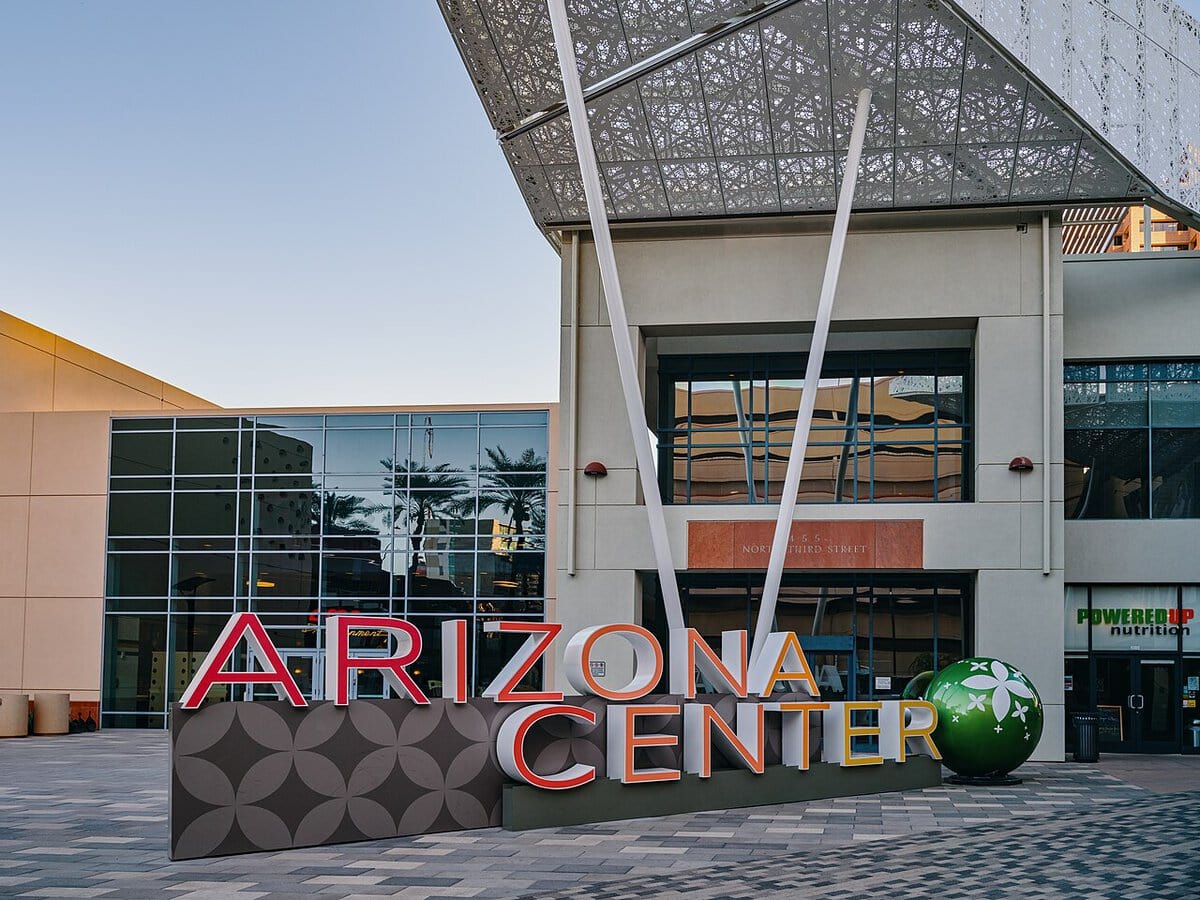
The central staircases came out, along with the old water feature and the escalators, and the inward courtyard was opened up so people on the surrounding streets could see into it and walk through.
By late March 2019 the rebuild was finished, and Kwench Juice Cafe and Freshii were open.
A 60-foot LED screen marked Third and Van Buren. New entrances faced the street, and the plaza had tables, shaded work areas, new lighting, and a stage for live performances.
A hotel and an apartment tower rise
Some of the spare land was sold off first.
In April 2018 the owners sold about 0.9 acre near Fifth and Van Buren streets to an affiliate of North American Development Group, which planned an apartment tower there.
On another part of the site, a partnership of NewcrestImage and LaPour Partners built the 13-story AC Hotel by Marriott at 414 N. Fifth Street, with an indoor-outdoor lounge that looked over Arizona Center.
Before the pandemic its opening had been targeted for 2020. It opened in February 2021.
The apartment tower, PALMtower, went up through 2022 and 2023 and was finished in 2024, 28 stories high at 440 E. Van Buren Street.
Its 352 apartments put residents on a site that had none when the marketplace opened.
The corner Hooters left
In 2020 the pandemic sharply cut the downtown crowds that Arizona Center relied on: fewer office workers came in, in-person classes thinned out, and convention business fell away.
Kwench Juice Cafe, one of the rebuild's first new tenants, had closed for good by November 2020.
Other shops and food counters struggled or left, interrupting the leasing push that had followed the renovation.
Hooters lasted longer.
The restaurant had served at Arizona Center since October 1990, and it had stayed open through the sledgehammers and all of the rebuilding that followed them.
On March 8, 2022, it closed for good, after more than 31 years. Its corner, one of the most conspicuous spaces in the center, stood empty after that.
A steakhouse corner and a university lease
In July 2023 Presson Corporation, a Phoenix company, bought the shops and the One Arizona Center tower for $27 million.
Upstairs, the center took on a different kind of tenant.
In January 2025 Arizona State University signed a lease for about 94,000 square feet of offices and classrooms on the second and third floors.
The empty Hooters corner had already been spoken for.
In February 2024 Pretty Decent Concepts, a Phoenix restaurant group, agreed to lease nearly 10,000 square feet covering the old Hooters space and the units beside it.
The group rebuilt it as three places to eat and drink under one roof, at the corner of Third and Van Buren streets.
Cleaverman Steakhouse and Filthy Martini Bar opened in November 2025, and Uppercut, a chef-led tasting room with about 16 seats, opened inside Cleaverman in March 2026.
The empty tower
In August 2026 LaPour Partners, which had built the AC Hotel on the site with a partner, announced a plan to turn One Arizona Center into a hotel.
The 19-story tower is vacant.
The plan calls for a 340-room JW Marriott inside the old office floors at a cost of about $200 million, and Presson's property interests are tied to the project.
Interior demolition is planned for early 2027, and the hotel's opening is targeted for 2029.
It would face the Cleaverman corner, with the Sheraton across Van Buren Street.
Around the tower, the rest of Arizona Center is open. The AMC still shows films.
Cleaverman, Filthy Martini Bar, and Uppercut serve on the old Hooters corner, Bosa Donuts and Cold Stone Creamery sell in the shops, and the Rose Theatre stages a live show in a room with its own bar and stage.
A farmers market sets up on Saturdays, and a vintage market comes once a month.
The 1987 plan for these blocks had a hotel of about 600 rooms, and the shops opened without it. Hotel guests now sleep on another part of the site.
The pink-granite tower built alongside the shops stands empty beside a plaza that is still open to the street.
Independent Publisher Notice
BestAttractions is an independent editorial publisher. We are not affiliated with, endorsed by, or acting on behalf of any location, business, property owner, manager, government agency, or organization described in this article.
Comments posted on this page are not forwarded to, reviewed by, or acted upon by any entity mentioned in the article.
For official inquiries, complaints, applications, bookings, or other requests, please contact the relevant entity directly through its official website or other verified channels.