
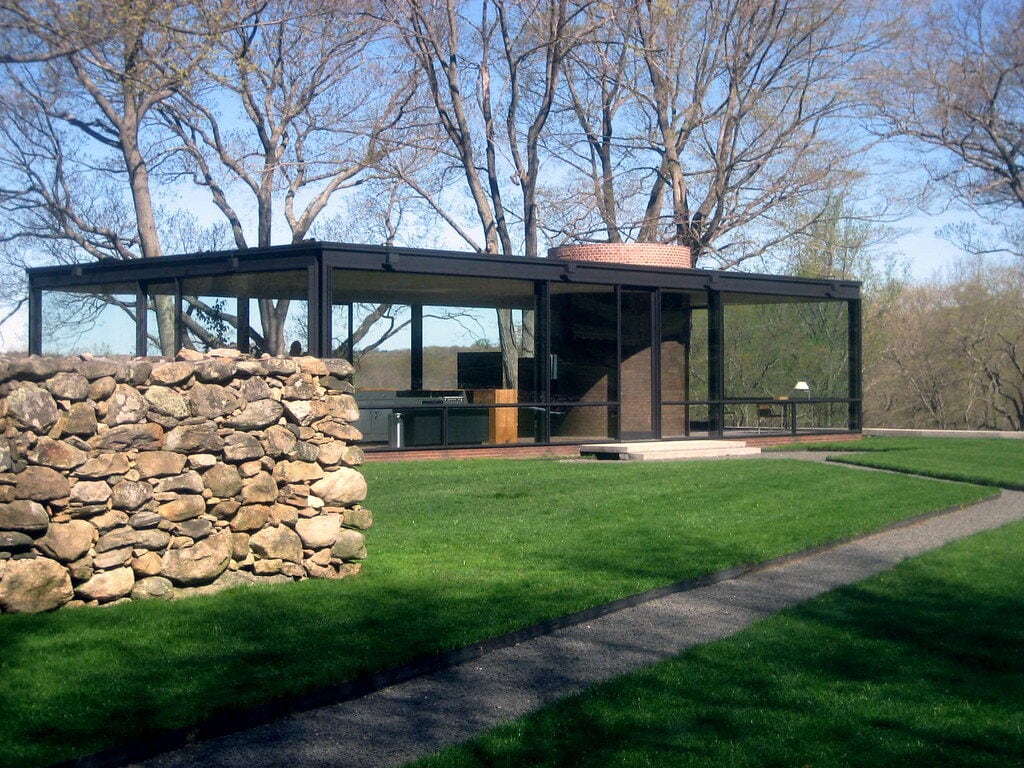
The Glass House sits on a hill off Ponus Ridge Road in New Canaan, Connecticut, screened from the road by trees.
Philip Johnson finished it in 1949, along with a nearly windowless Brick House across a grass court. He had seen the plans for Mies van der Rohe's Farnsworth House in 1947. Work on that one didn't start until 1949.
Johnson lived here until January 2005. He'd arranged a 1986 bequest of the property to the National Trust for Historic Preservation, and it opened to the public in June 2007.
It's a museum now. The Brick House reopened in May 2024 after a $1.8 million repair, and the 1962 pond pavilion is next in line for work.
The 5 acres that became the Glass House
Philip Johnson saw the land late in 1945 and bought 5 acres on Ponus Ridge in 1946, in western New Canaan, Connecticut, near the Stamford line.
Woods, mostly, cut by old fieldstone walls. From a shelf near the crest, the ground fell away west across a valley.
He'd come to architecture late, after years at the Museum of Modern Art, where he helped put the phrase "International Style" into American use.
In 1947 he cleared trees to open fields and views, leaving the stone walls where they stood.
Breuer, Noyes, and Gores were building experimental houses in the same town. Johansen joined them soon after.
One glass room, one brick box, 1949
Johnson built the pair as one composition, split by a grass court.
The Glass House is 55 by 33 feet, about 1,815 square feet, its four walls floor-to-ceiling plate glass in a black steel frame, each with a centered glass door.
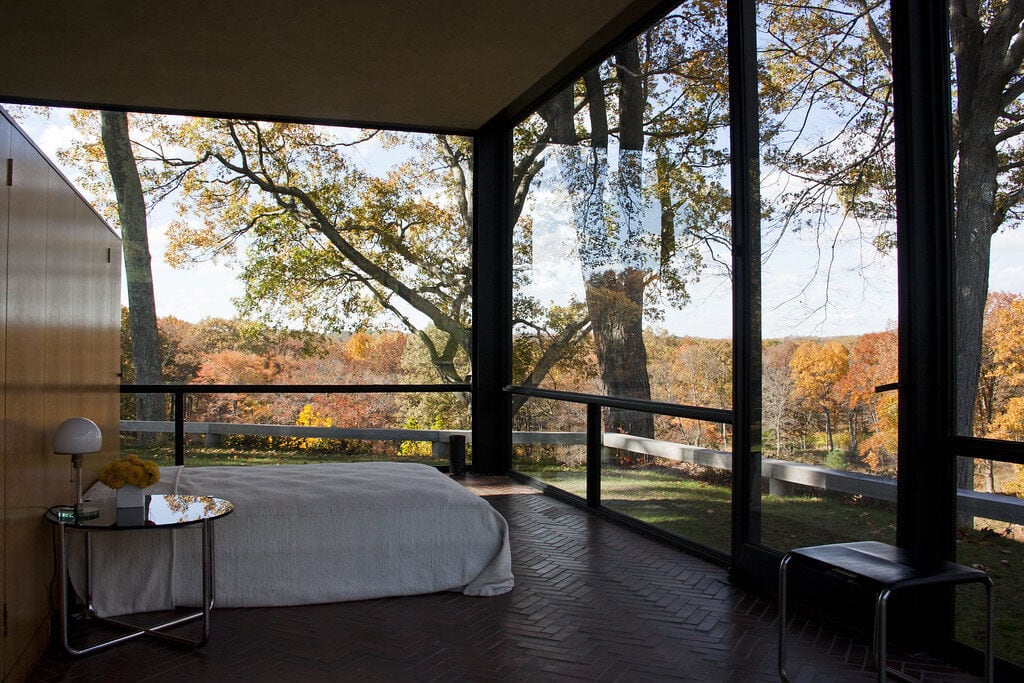
Inside, one room over a herringbone brick floor. Low walnut cabinets separate bed from living space without reaching the ceiling.
The only thing standing full height is a brick cylinder holding the bathroom, which also forms the back of the fireplace.
The Brick House across the court is 860 square feet, nearly windowless, and holds the machinery for both.
It was finished two months earlier, so Johnson's first night there was spent inside it.
Finished before Mies got started
Johnson had been promoting Mies van der Rohe in America since the early 1930s.
Preparing a Mies retrospective at MoMA in 1947, he saw the plans for the Farnsworth House in Illinois.
Edith Farnsworth commissioned hers in 1945, but construction didn't begin until 1949, by which time Johnson's was standing in Connecticut.
He never hid the debt: a 1950 article of his named Mies, Le Corbusier, Schinkel, and the Acropolis.
Farnsworth stands raised above a floodplain in white planes; Johnson's sits on the ground in dark steel.
The Architectural Review gave it eight pages in 1950. The house was famous before it was two years old.
A pavilion built too small on purpose
The pond below the house was dug by 1957 and enlarged in 1965, with a jet in it that threw water 120 feet up.
The Pavilion in the Pond followed in 1962: prefabricated concrete arches on a poured base, roughly 32 feet square, every arch sized so an adult feels too big for it.
David Whitney arrived in 1960 and stayed for the rest of Johnson's life.
He picked the plants and steered the art buying toward Johns, Stella, Rauschenberg, and Warhol.
Overnight guests got the Brick House, Warhol and Phyllis Lambert included. Soon there was more canvas than a one-room glass house could hold.
Where 42 paintings hung on spindles
Johnson's answer in 1965 was to bury the next building.
Most of the Painting Gallery sits in an earth berm, a low grass mound from outside with a red sandstone doorway.
The storage is the strange part. Paintings hang on panels that swing around rotating spindles, two per spindle, 42 in all.
Johnson usually left about six showing.
The Sculpture Gallery came in 1970: 3,650 square feet of white masonry under a glass roof, its floor stepping down five levels so no two pieces share a sightline.
Both leaked. Earth-covered walls and single-pane glazing let water through, and Johnson called moisture an inherent problem by 1979.
What he built after he turned 70
A new entrance gate in 1977 ended the severe geometry of 1949.
The Studio followed in 1980, across open field with no path to it: one room under a cone, a fireplace, and about 1,400 architecture books.
No bathroom. Johnson wanted the distance.
The Ghost House of 1984 outlines a house in steel and chain link on an old cow-barn foundation, to keep deer off the plants inside.
The Monument to Lincoln Kirstein went up in 1985, a concrete-block tower 30 feet high built to be climbed.
Da Monsta came in 1995, sprayed gunite painted red and black, walls curving and tilting. It's the last major building he finished there.
Signed over in 1986, empty by 2005
In 1986 Johnson handed the property to the National Trust for Historic Preservation and kept the right to live on it.
That made it hard to break up and sell off.
Federal recognition came on February 18, 1997: National Register listing and National Historic Landmark status for the whole district, ground and stone walls included.
Johnson lived there until January 25, 2005, when he was 98. Whitney outlived him by five months.
A Sotheby's sale of Whitney's collection in November 2006 raised more than $13 million, which went into the site's endowment.
What's open at the Glass House in 2026
The property opened to the public in June 2007. The first season sold out.
Then the water came. A record rainstorm during the opening preparations flooded the Brick House, shut to regular visitors from 2008 until 2024.
Divers vacuumed 1,600 cubic yards of sediment from the pond in 2014 and 2015, before it could revert to wetland.
By 2017 the Glass House ceiling sagged two inches on the west side, enough to catch a door.
The plaster came out under asbestos controls. The Brick House reopened on May 2, 2024 after a $1.8 million repair.
Today the museum is 49 acres and 14 structures.
Visitors don't drive through the Ponus Ridge gate; they check in at 199 Elm Street and ride a shuttle up.
Tours run April 16 through December 14, and the museum covers Johnson's 1930s support for fascist causes alongside the architecture.
The 1962 pavilion is now part of the site's current restoration work.
Independent Publisher Notice
BestAttractions is an independent editorial publisher. We are not affiliated with, endorsed by, or acting on behalf of any location, business, property owner, manager, government agency, or organization described in this article. Comments posted on this page are not forwarded to, reviewed by, or acted upon by any entity mentioned in the article. For official inquiries, complaints, applications, bookings, or other requests, please contact the relevant entity directly through its official website or other verified channels.