
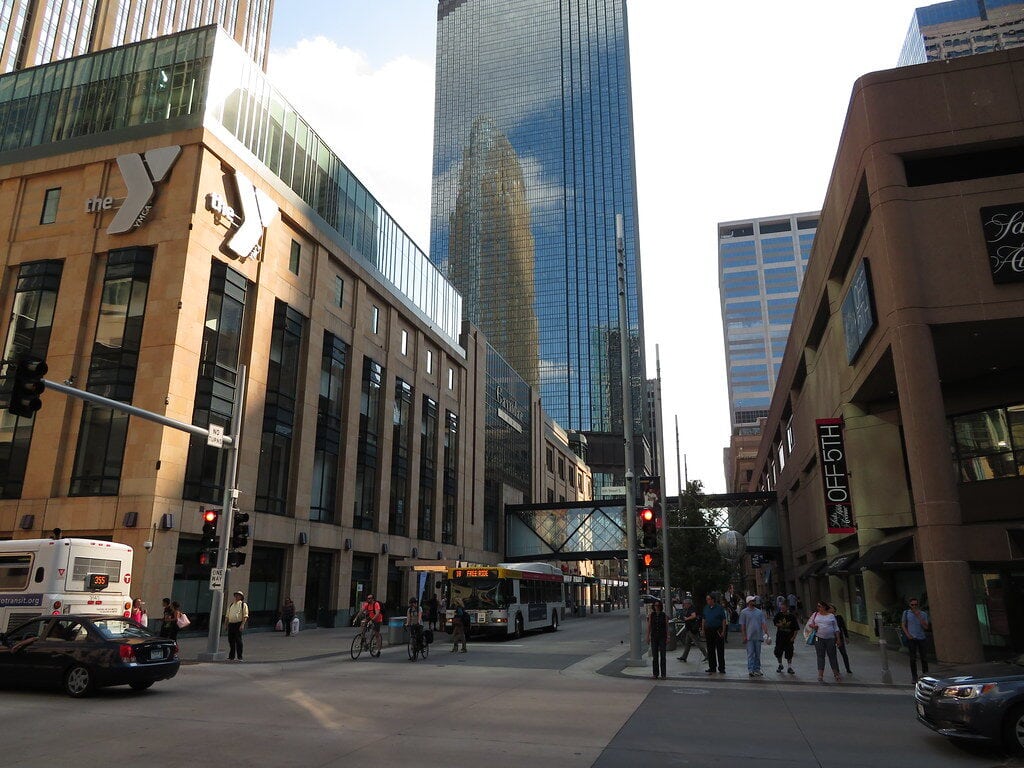
Gaviidae Common still looks like a place built for an occasion. Its pale stone walls occupy a prominent stretch of Nicollet Mall, while glass skyways pull pedestrians into a tall interior framed by dark blue columns and a vaulted ceiling.
The scale suggests crowds, display windows, and department-store theater. Yet people entering today may be headed to a workout, pharmacy, office, spa appointment, or small shop rather than a luxury shopping trip.
The complex did not disappear when its original retail strategy failed. Its location, circulation system, and dramatic interior remained useful after the department stores and food court were gone.
What stands in downtown Minneapolis is neither the mall of 1989 nor an abandoned shell. It is a former luxury retail complex adapted around the parts of the building that proved most durable.
A Downtown Block Rebuilt After Fire
The story begins before Gaviidae Common was planned.
Donaldson's department store had occupied the future Gaviidae I site for generations before moving across Nicollet Mall into City Center in 1982.
The old building stood vacant on Thanksgiving night that year when a major fire broke out.
Flames spread into the neighboring Northwestern National Bank building and burned through the night of November 25 into November 26.
The destruction removed two major pieces of the downtown streetscape and left a highly visible redevelopment problem in central Minneapolis.
The replacement projects divided the burned block.
The bank property became the Norwest Center, now Wells Fargo Center.
The former Donaldson's tract became Gaviidae Common I. Gaviidae Common II was later built farther north on a block previously occupied by J.C. Penney.
Gaviidae therefore emerged as part of a larger effort to rebuild Nicollet Mall after the fire and strengthen downtown retail while suburban shopping centers were drawing customers away from the city center.
Luxury Retail Arrived in Two Acts
Gaviidae Common I opened in 1989 with Saks Fifth Avenue as its anchor.
Two years later, Gaviidae Common II opened on the next block with Neiman Marcus.
The phases were linked by skyways, but they were not identical buildings.
Together, they formed a vertical shopping district fed by Nicollet Mall pedestrians, nearby offices, parking areas, and the enclosed downtown skyway system.
The tenant strategy depended on distinction.
Downtown Minneapolis could not compete with suburban malls by offering the same stores in another setting.
Gaviidae pursued exclusivity instead.
Saks, Neiman Marcus, specialty fashion, jewelry, restaurants, and elaborate interiors were intended to provide merchandise and an experience not readily available elsewhere in the region.
For a time, the formula gave Nicollet Mall a concentrated luxury address.
It also created a vulnerable economic structure.
Large department stores occupied several floors, and smaller tenants relied partly on the traffic those anchors generated.
When an anchor failed, its space could not be replaced like an ordinary storefront.
The scale that made Gaviidae impressive also made it difficult to repair as a retail property.
The Atrium Put Movement on Display
Gaviidae Common I was designed by Cesar Pelli, while Lohan Associates designed the second phase.
Their interiors expressed different moods.
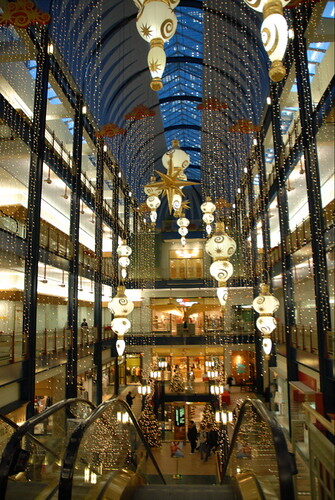
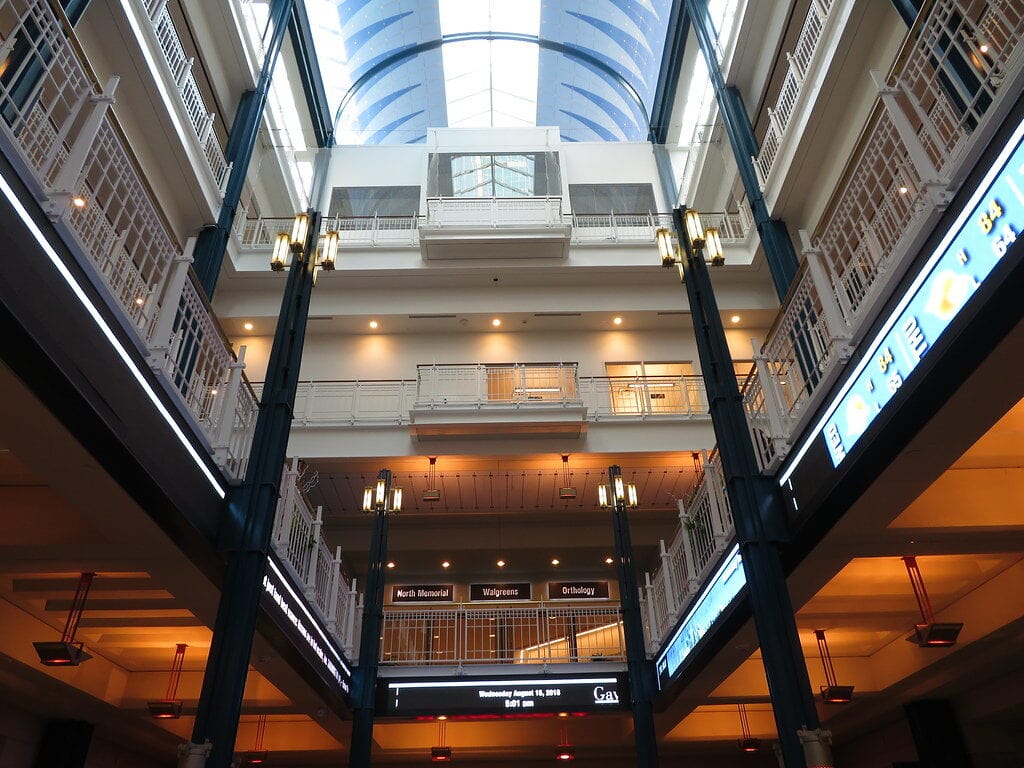
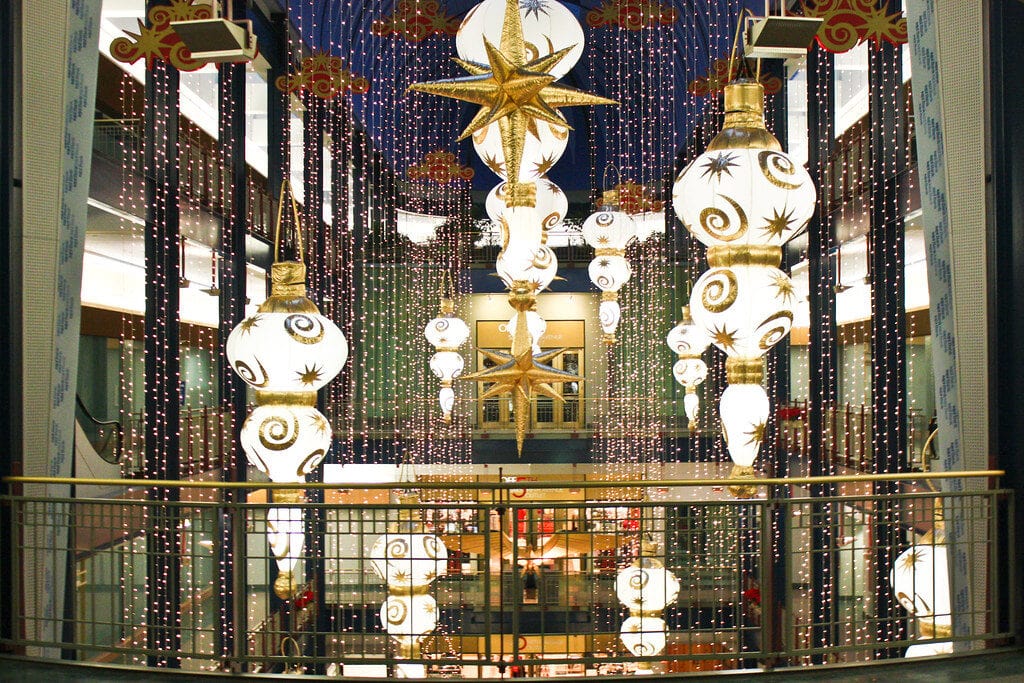
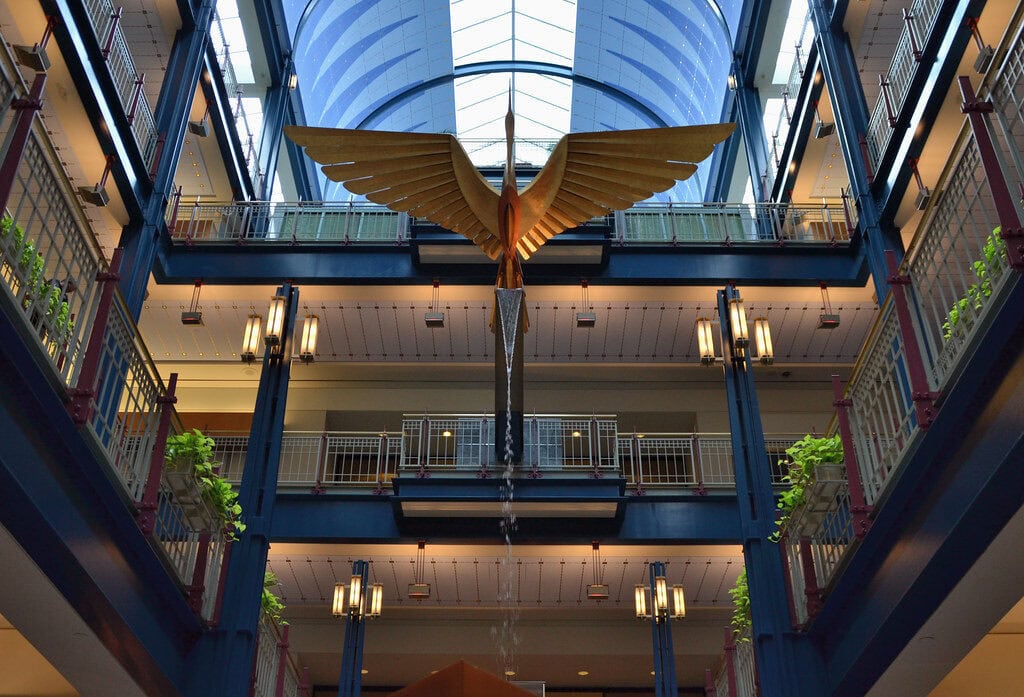
The first became known for its blue structural grid, pale surfaces, glass, metal, and long barrel-vaulted atrium.
A suspended loon connected the building's identity to Gaviidae, the biological family that includes loons.
The second phase used stronger red elements and prominent water features, giving it a louder and more theatrical character.
These details mattered because Gaviidae was designed to make movement visible.
Shoppers crossed bridges, rode escalators, entered from skyways, and looked across the atrium at activity on other levels.
In winter, the skyway system allowed office workers and visitors to travel between buildings without returning to the street.
Store visibility depended heavily on those routes.
The building therefore relied on more than planned shopping trips.
People crossing between offices or heading to lunch added activity to the interior without necessarily making Gaviidae their shopping destination.
The architecture turned circulation into part of the shopping environment.
That feature later helped the complex support uses that had little to do with retail.
State Fare Belonged to the Workday
The luxury anchors supplied prestige, but much of Gaviidae's ordinary life followed the lunch hour.
State Fare, the fourth-floor food court in Gaviidae Common II, served downtown employees with limited time and predictable weekday schedules.
Its Minnesota State Fair theme belonged unmistakably to the late twentieth century: a commercial interior organized around playful local imagery rather than restrained luxury.
At midday, State Fare could remain busy even when other parts of the complex were quiet.
The pattern revealed both the advantage and weakness of downtown retail.
Gaviidae had direct access to a large office population, but much of that traffic followed the workday clock.
Customers arrived for lunch, errands, or a trip through the skyway and then returned to their offices.
Evening and weekend activity was harder to sustain.
State Fare matters to the history of Gaviidae because it represents repeated use rather than occasional spectacle.
The department stores gave the complex its reputation, but lunch-hour traffic made the upper levels part of the weekday routine.
When the food court closed, Gaviidae lost one of the places most closely tied to the daily rhythm of downtown employment.
The Department-Store Model Came Apart
Saks announced in 2004 that its full-line Minneapolis store would close in January 2005.
A smaller Saks Off Fifth continued in part of the former space until January 17, 2015.
The outlet later returned across Nicollet Mall when a new City Center location opened in April 2016.
Neiman Marcus announced its departure in 2012 and closed on January 31, 2013, saying the Minneapolis store had not met the company's long-term operational goals.
No single event explains the collapse of Gaviidae's original model.
Regional competition mattered, including suburban centers and the Mall of America.
Department-store strategies changed.
Downtown retail depended heavily on office-worker traffic, and Gaviidae contained large upper-floor spaces that were difficult to refill with conventional stores.
Each weakness increased the effect of the others.
By 2013, Gaviidae Common II had substantial retail vacancy.
State Fare still drew customers at lunch, but the building no longer functioned as the destination envisioned in the late 1980s.
Its remaining food-court tenants left in October 2013 as the upper levels were prepared for office conversion.
Former retail floors were then incorporated into RBC Plaza as work and amenity space.
The YMCA Reused the Atrium
The most consequential reuse came in Gaviidae Common I. The YMCA acquired a large portion of the former retail space and opened the Douglas Dayton YMCA in 2018.
HGA's design treated the atrium as a feature to work around and reactivate rather than an obsolete void.
New bridges and stairs connected programs across the building, while former department-store space accommodated a gymnasium, pool, fitness studios, offices, community areas, and a rooftop exercise space.
The conversion changed what could be seen across the interior without removing its vertical character.
Retail displays and shoppers were replaced by stairs, exercise areas, classes, and people moving between YMCA programs.
The atrium continued to make activity visible, although the activity no longer depended on merchandise.
The YMCA also gave the property a broader institutional role.
Its users include members, employees, families, participants in youth and wellness programs, and people attending community activities.
The Dayton name carries a separate layer of Minneapolis retail history, but the project was not an attempt to recreate a department store.
It succeeded by using the building for something its original developers had not anticipated.
What Gaviidae Common Is Now
As of July 2026, Gaviidae Common remains active, although it no longer operates as a conventional enclosed mall.
The Dayton at Gaviidae YMCA continues at 651 Nicollet Mall with a fitness center, pool, gym, studios, classes, and community programming.
Walgreens remains open at 655 Nicollet Mall.
The skyway level also includes Silber Fine Jewelry, which lists its showroom as open at 651 Nicollet Mall.
Emerald City Day Spa operates in the building and offers massage, skin, nail, and other spa services.
Office space on the fifth floor continues to be marketed for lease, showing that the complex remains partly occupied and partly in transition.
This mix is less dependent on destination shopping than the original tenant plan.
Fitness, pharmacy services, personal care, offices, and specialized retail give people several practical reasons to enter the building.
They do not recreate the traffic once expected from Saks and Neiman Marcus, but they keep portions of the property in regular use.
Gaviidae Common's department-store strategy ended, State Fare disappeared, and much of the upper retail space changed function.
The atrium, skyways, central address, and multilevel interior remained.
Its survival now depends less on recreating the shopping culture of 1989 than on keeping those physical assets useful to people already living, working, and moving through downtown Minneapolis.
Independent Publisher Notice
BestAttractions is an independent editorial publisher. We are not affiliated with, endorsed by, or acting on behalf of any location, business, property owner, manager, government agency, or organization described in this article. Comments posted on this page are not forwarded to, reviewed by, or acted upon by any entity mentioned in the article. For official inquiries, complaints, applications, bookings, or other requests, please contact the relevant entity directly through its official website or other verified channels.