
Amsterdam Riverfront Center Replaced the Heart of a City
Amsterdam Riverfront Center began with a decision to rebuild a declining industrial city by clearing part of its downtown.
Amsterdam had prospered through carpet, textile, and related manufacturing, but factory closures, population loss, suburban growth, and changing shopping habits weakened the old commercial district after World War II.
By the early 1960s, local officials were discussing an enclosed shopping center as the centerpiece of a federal urban-renewal program. The plan followed a common theory of the period.
If the city assembled large parcels, removed older buildings, built arterial roads, and supplied abundant parking, it could reproduce suburban shopping conditions in the center of Amsterdam.
The Urban Renewal Agency acquired properties, including through condemnation, while state road construction reorganized traffic around the mall site and fed vehicles toward the new shopping center.
The work removed much of the small-block street pattern that had supported the old downtown.
Main Street no longer passed continuously through the project area, and the downtown passenger railroad station was demolished and replaced west of the city center.
The mall rose between the surviving historic district, the East End, and the Mohawk River.
It was designed to restore commerce, but its superblock, ramps, and parking areas created a physical break that later generations would struggle to repair.
The Mall Opened Before It Was Finished
The first section of Amsterdam Mall opened on March 31, 1977.
Eleven stores reportedly conducted business while the principal anchor spaces and much of the larger project remained under construction.
Another 18 merchants reportedly opened within several months.
The occupied first phase contained 75,000 square feet of leasable area, although later descriptions of the planned and completed property used totals ranging from 235,000 to 305,000 square feet.
Many early tenants were local merchants rather than the national chains associated with larger regional malls.
Gabay's, Holzheimer & Shaul, LuMart's Shoes, Mortan's, Segel's Jewelers, Sochin's clothing, and Mary & Belle's Floral Shop were connected with the opening period.
Their presence carried familiar downtown names into the new building, but it also meant that some activity represented relocation rather than new economic growth.
The city promoted the mall as a financial rescue.
Forecasts called for $20 million in annual sales, 300 jobs, and $300,000 in new tax revenue during a period of severe municipal pressure.
Yet the opening-day center lacked a finished anchor lineup.
JCPenney ultimately opened only a catalog and pickup center in Phase II rather than a full department store.
Amsterdam had opened the public face of the project before proving that the larger retail formula would work.
Public Money Completed the Larger Mall
Amsterdam needed another financing package to finish the development.
On August 2, 1978, the city was awarded a $2.5 million Urban Development Action Grant tied to parking and the next construction phase.
MacFarland Construction Company was expected to invest $9.75 million in the expansion and store fixtures.
By 1981, nearly 50 stores were open in the expanded mall.
The Urban Renewal Agency was still recording project expenditures through December 1981.
A 1979 U.S. General Accounting Office review showed how heavily the mall depended on public intervention.
Federal and state spending had already supported clearance, roads, parking, and other infrastructure across the urban-renewal area.
The city had even prepared a fallback plan for a mall only half the intended size if the additional grant failed.
The GAO also challenged some of the economic claims.
It reduced the projected employment total because several jobs would come from Amsterdam businesses moving into the mall, and it found that earlier public investment weakened the advertised relationship between public and private spending.
Construction problems followed.
Leaks in a Phase II traffic deck led N. MacFarland Builders to file a breach-of-contract lawsuit in 1983.
The dispute involved one section of the parking system, but it documented trouble in the complex only a few years after completion.
Carl's Defined the Brief Retail Peak
The Carl Company opened in 1981 and gave Amsterdam Mall a traditional department-store anchor.
By then, nearly 50 stores were operating, and Denby's followed as another major tenant.
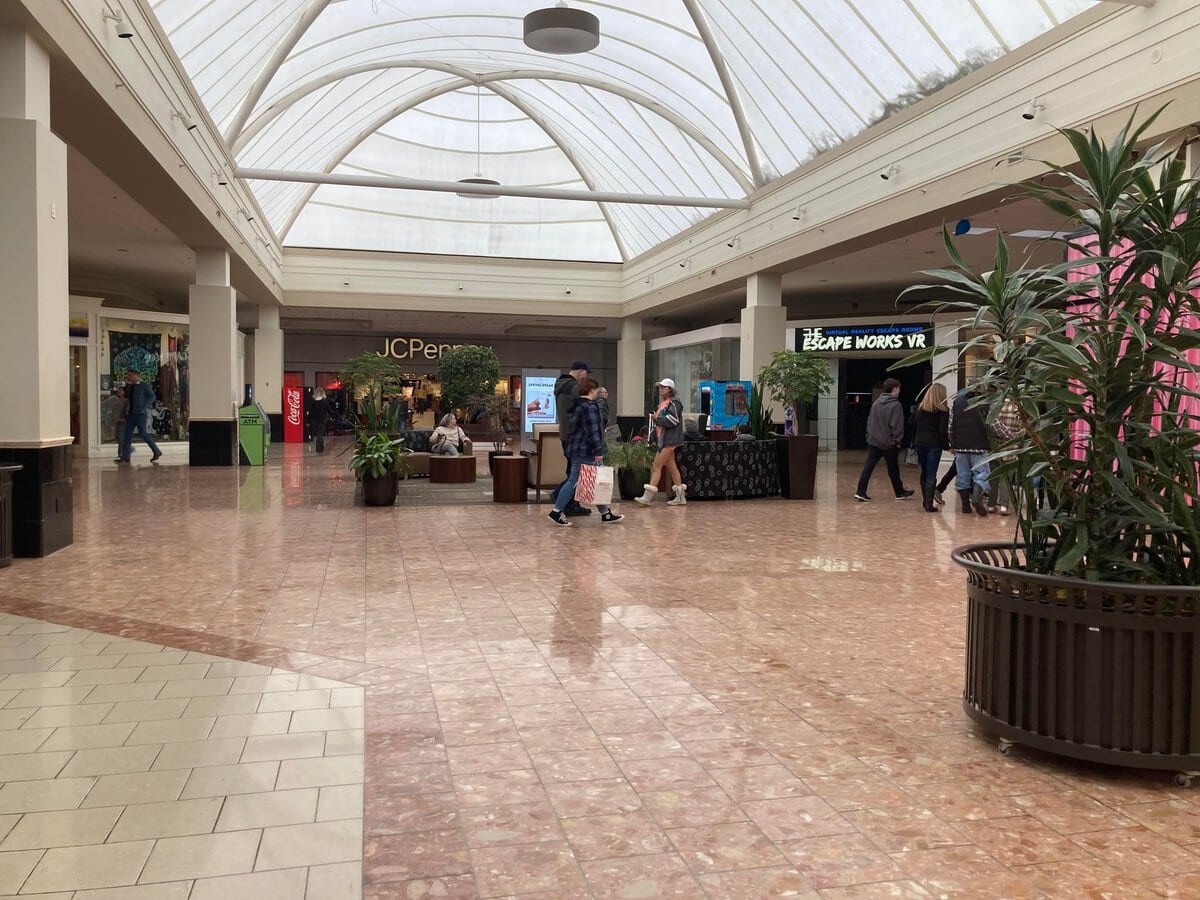
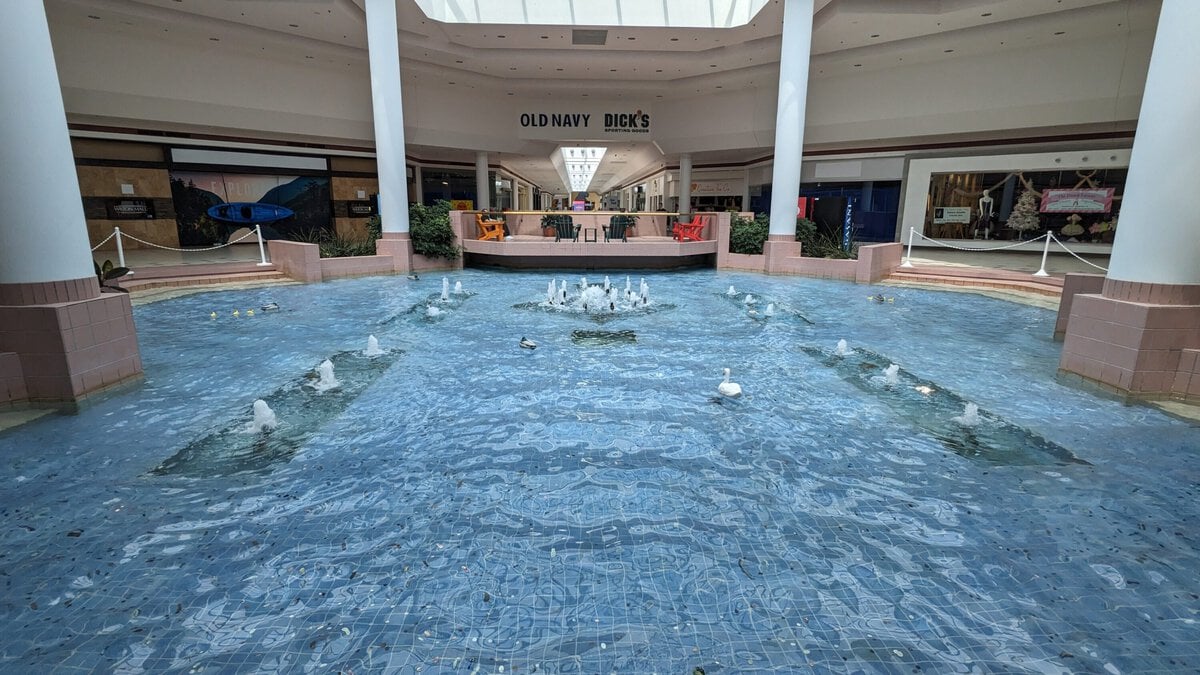
The building offered two levels of enclosed shopping, a central court, upper-floor railings, globe lighting, wood panels, tiled floors, and the brown and earth-toned finishes associated with late-1970s commercial design.
For residents who used it during the 1980s, the mall became a setting for ordinary routines.
It held McCrory, CVS, Fashion Bug, small clothing and jewelry stores, restaurants, a cinema, an arcade, service businesses, and a Grand Union supermarket in an exterior-facing section.
The mall included pizza and Chinese-food businesses, ice cream and Orange Julius counters, exercise classes, medical offices, and other uses beyond conventional retail.
The urban-renewal program also left a civic artifact at the Church Street entrance: Tal Streeter's three-part stainless-steel sculpture "Amsterdam Colors for a Friend," dedicated in 1981 with red and green sailcloth elements.
The tenant mix gave the mall a recognizable community life, but it never developed the anchor depth of a major suburban center.
Carl's became central to its identity as one of the mall's few full department-store anchors.
The retail peak was real, but brief, and it arrived just before the regional market shifted toward larger suburban properties.
New Owners Faced a Changing Market
Ownership changed before the mall's decline became irreversible.
In July 1986, R.C. Associates of Hackensack, New Jersey, and a partner bought Amsterdam Shopping Mall from Amsterdam Mall Corp.
for about $10 million. Carl's, Present Company, and McCrory were among the principal stores at the time.
The transaction placed the property under new private ownership just over two years before a stronger regional competitor opened.
Rotterdam Square Mall began operating east of Amsterdam in 1988 with larger department-store anchors, a broader chain lineup, extensive parking, and the scale expected of a suburban regional mall.
Amsterdam Mall then lost stores gradually.
Carl's had closed by 1991, and other stores continued to leave.
Denby's disappeared, smaller merchants continued to leave, and the cinema also closed, though no confirmed date has been located.
The decline also reflected conditions beyond the building.
Amsterdam continued to lose manufacturing employment, while Route 30 developed into the area's more convenient retail corridor.
By about 2000, regular enclosed-mall shopping had largely ended.
A few exterior stores, food businesses, service tenants, and the JCPenney catalog operation remained, but the central corridors no longer functioned as a regional shopping destination.
Cranesville Turned Stores Into Workplaces
Cranesville Properties bought the complex in 1995 and renamed it Amsterdam Riverfront Center.
Affiliated with the local Cranesville Block business, the company gradually recast the property as commercial real estate for offices, services, and light-commercial tenants.
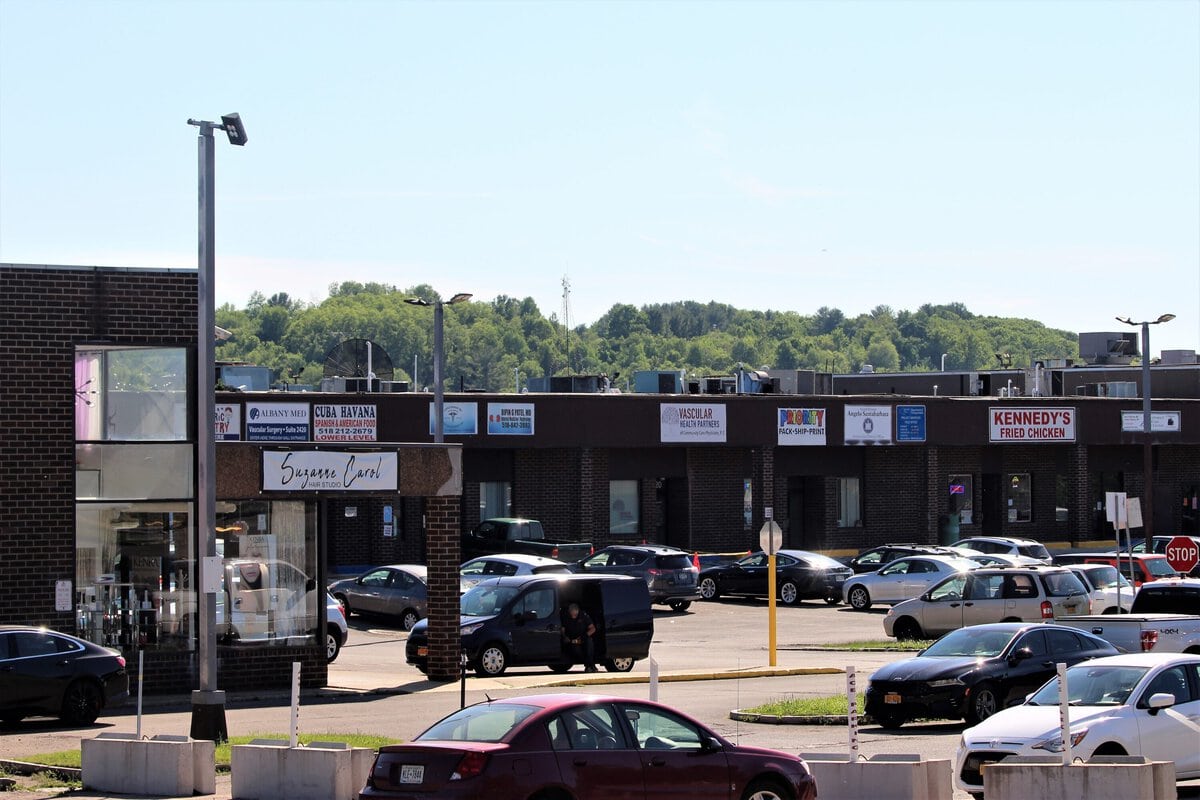
Former shops were divided into offices, clinics, training rooms, storage areas, government-service space, and light-commercial units.
The conversion occurred one lease at a time.
Storefronts became reception areas, treatment rooms, legal offices, workforce programs, and public-service facilities.
Medical uses included dialysis, oncology, pediatric care, and equipment suppliers.
Montgomery County social services, nonprofit organizations, attorneys, insurers, radio operations, and small companies also used Riverfront Center addresses.
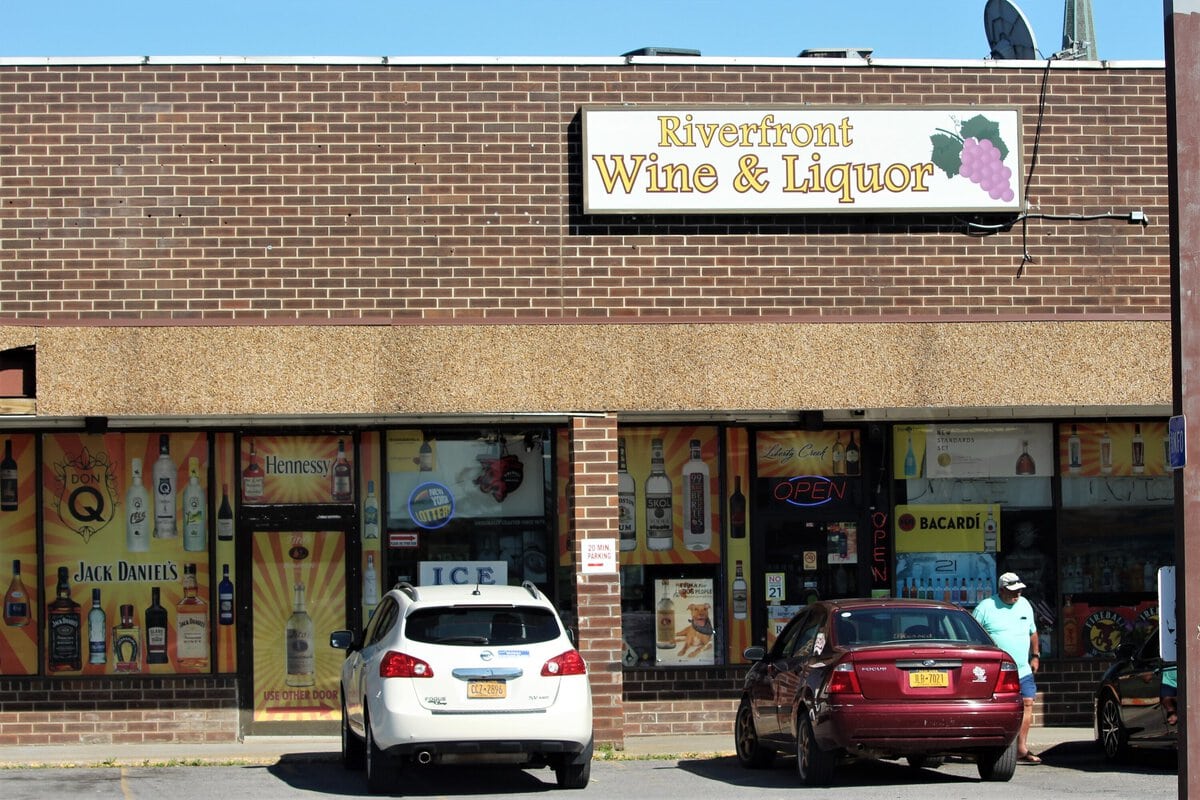
Exterior-facing spaces retained limited retail and restaurant activity, while storage and recreation absorbed areas where windows and storefront exposure mattered less.
In 2017, planning documents reported more than 40 tenants and almost 400 employees; by 2018, the employee count had passed 400.
Much of the original interior survived through the gradual conversion.
Office doors and clinic signs appeared beside old railings, globe fixtures, wood panels, and blank storefront bays.
The result preserved the physical memory of the mall while giving the building a practical second function.
Cranesville's flexible leasing did not restore the retail center, but it kept a large portion of the former mall in daily use.
Plans Tried to Reconnect Downtown
Riverfront Center's continued employment and service role created a difficult planning conflict.
The property remained useful, yet it still occupied the superblock that interrupted Main Street and separated the historic commercial core from the East End.
Studies considered partial demolition, rehabilitation, new open space, restored street connections, improved pedestrian routes, and complete mixed-use redevelopment.
A 2017 presentation estimated full demolition at $6 million to $12 million, with substantial additional rehabilitation costs under a partial-removal option.
Amsterdam was unsuccessful in the first two rounds of New York's Downtown Revitalization Initiative, then won the Mohawk Valley's $10 million Round Three award in 2018.
The DRI advanced projects across the wider downtown and riverfront district, including street, gateway, public-space, transportation, and community investments.
It did not produce an approved demolition or complete replacement of the main Riverfront Center building.
City projects continued to address the separation around the property.
Plans for East Main Street, Route 5, a community center, a recreation center, and pedestrian connections explicitly treated Riverfront Center as a barrier between sections of downtown.
These efforts changed or proposed changes to the surrounding district rather than solving the entire former-mall site at once.
The owner still had tenants, the city lacked control of the building, and a complete redevelopment remained expensive.
The Garage Fell, but the Center Survived
The attached parking garage became the clearest part of the property without a viable future.
Built for regional shopping traffic, it remained unused and deteriorated after most retail activity disappeared.
In 2022, Cranesville moved ahead with plans to remove the garage and replace the cleared area with landscaped surface parking.
Demolition was completed by the time of the mayor's 2023 State of the City address, while the principal mall building remained standing.
As of July 2026, Cranesville continues to market Riverfront Center as 255,000 square feet of office and light-commercial space, including accommodation for businesses, medical practices, attorneys, and restaurants.
The property also supports public services, storage, recreation, and events.
Indoor pickleball courts opened in a former receiving area in 2023, showing how space designed for retail logistics could serve a new purpose.
Large parts of the two-level interior still reveal the late-1970s mall beneath its later adaptations.
No publicly announced project calls for the demolition or complete replacement of the main Riverfront Center building.
Its stores lost the regional market, its attached garage disappeared, and the street connections cut by urban renewal remain unresolved.
Yet the structure continues to carry employment and public activity because it has been reused in pieces rather than rebuilt as a single grand project.
The shell outlived the economic theory that produced it.
Independent Publisher Notice
BestAttractions is an independent editorial publisher. We are not affiliated with, endorsed by, or acting on behalf of any location, business, property owner, manager, government agency, or organization described in this article.
Comments posted on this page are not forwarded to, reviewed by, or acted upon by any entity mentioned in the article.
For official inquiries, complaints, applications, bookings, or other requests, please contact the relevant entity directly through its official website or other verified channels.